

Listing by: ONEKEY as distributed by MLS GRID / Listed By: eXp Realty
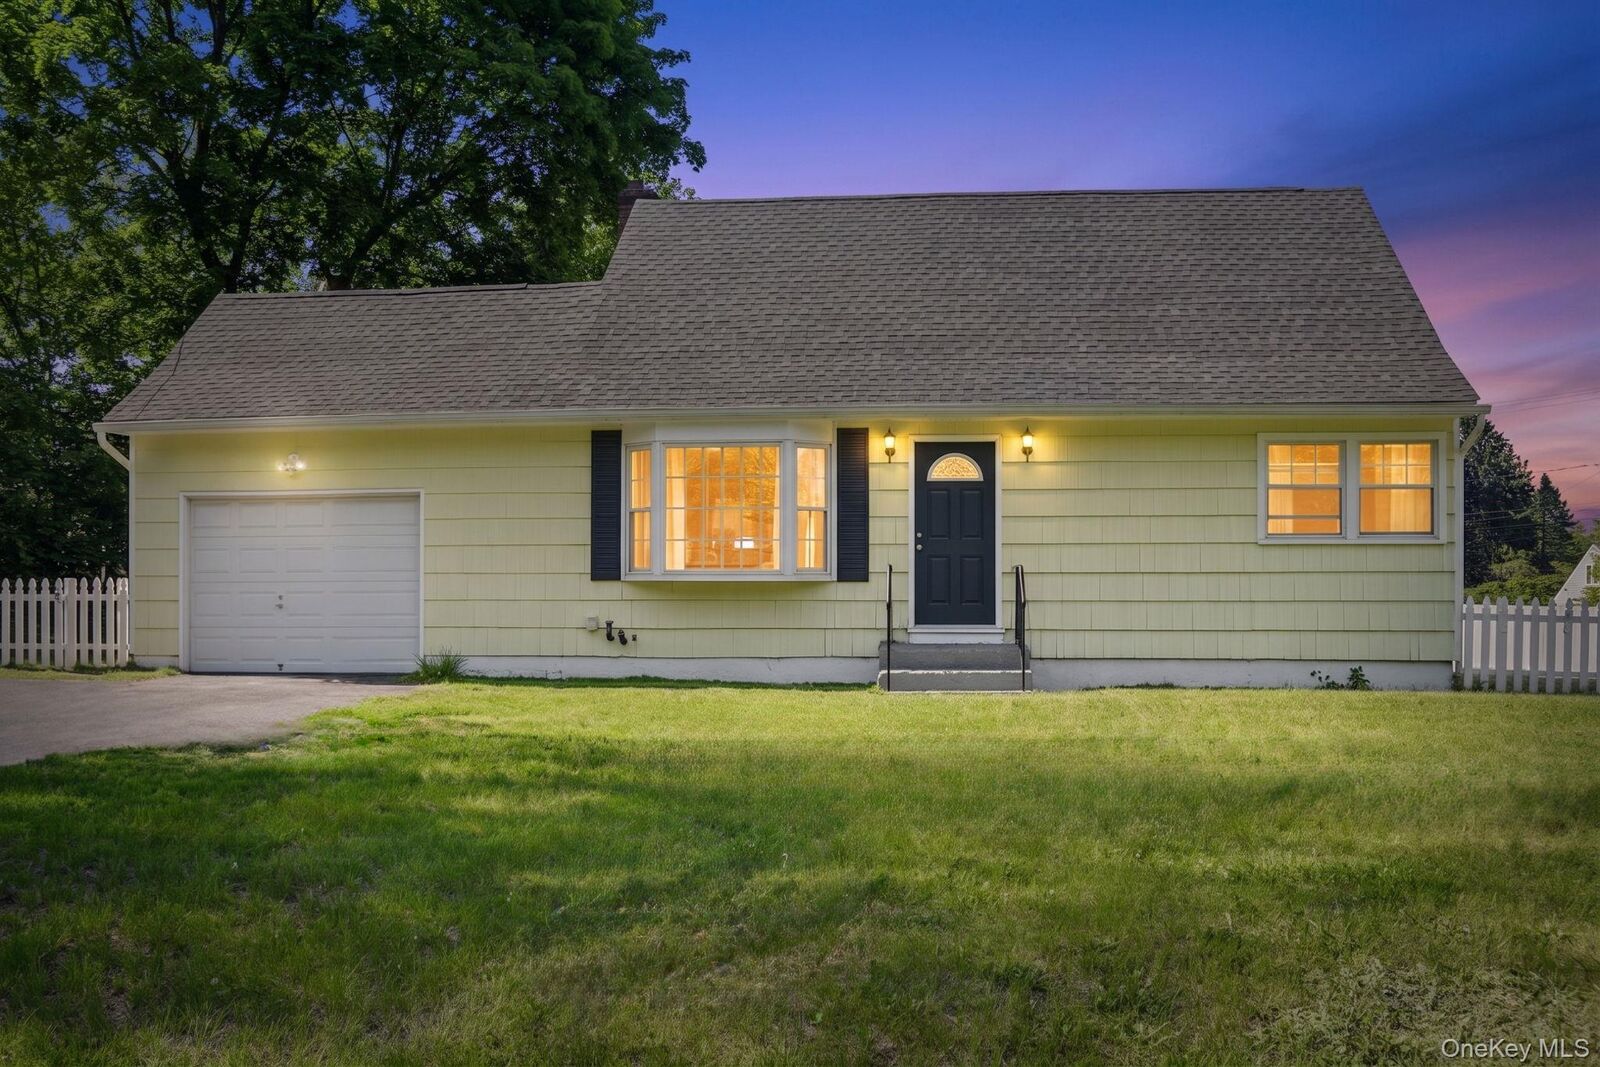
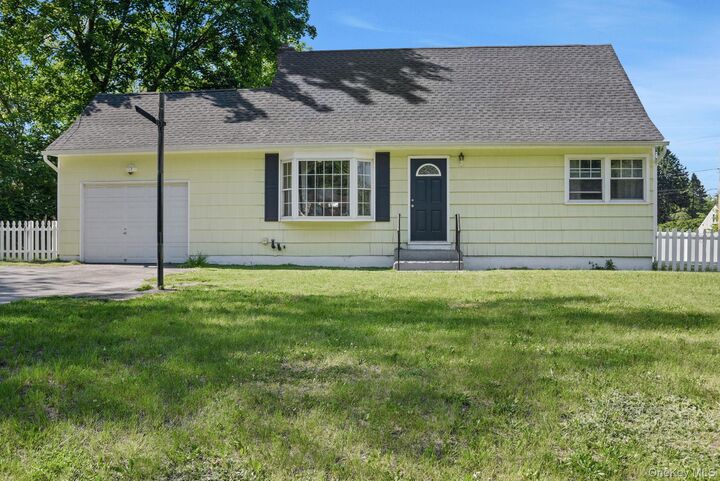
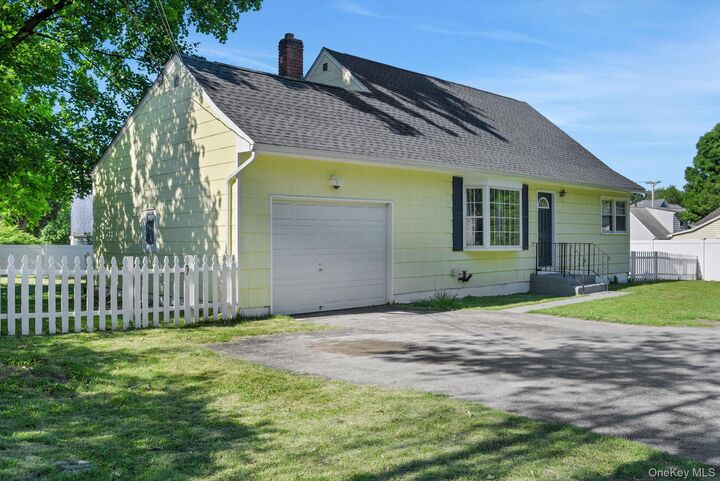
45 Sheraton Drive Poughkeepsie, NY 12601
Pending (24 Days)
$389,000 (USD)
Description
MLS #:
1008373
1008373
Taxes
$11,629(2025)
$11,629(2025)
Lot Size
8,712 SQFT
8,712 SQFT
Type
Single-Family Home
Single-Family Home
Year Built
1956
1956
Style
Cape Cod
Cape Cod
Views
Neighborhood
Neighborhood
School District
Spackenkill
Spackenkill
County
Dutchess County
Dutchess County
Listed By
Amanda Wilcox, eXp Realty
Source
ONEKEY
Last checked Jul 30 2026 at 2:27 PM GMT+0000
ONEKEY
Last checked Jul 30 2026 at 2:27 PM GMT+0000
Bathroom Details
- Full Bathroom: 1
Interior Features
- Master Downstairs
- Washer/Dryer Hookup
- Laundry: In Basement
- Open Kitchen
- First Floor Bedroom
- First Floor Full Bath
- Ceiling Fan(s)
- Crown Molding
- Recessed Lighting
Kitchen
- Cooktop
- Dryer
- Refrigerator
- Washer
- Electric Water Heater
Property Features
- Foundation: Block
Heating and Cooling
- Oil
- Wall/Window Unit(s)
Basement Information
- Unfinished
- Bilco Door(s)
Utility Information
- Utilities: Electricity Available, Cable Available
- Sewer: Public Sewer
School Information
- Elementary School: Nassau School
- Middle School: Orville a Todd Middle School
- High School: Spackenkill High School
Parking
- Driveway
Living Area
- 1,248 sqft
Location
Estimated Monthly Mortgage Payment
*Based on Fixed Interest Rate withe a 30 year term, principal and interest only
Listing price
Down payment
%
Interest rate
%Mortgage calculator estimates are provided by C21 Alliance Realty Group and are intended for information use only. Your payments may be higher or lower and all loans are subject to credit approval.
Disclaimer: Square footage is based on information available to agent, including County records. Information has not been verified by agent and should be verified by buyer.
Based on information submitted to the MLS GRID as of 7/30/2026 14:27. All data is obtained from various sources and may not have been verified by broker or MLS GRID. Supplied Open House Information is subject to change without notice. All information should be independently reviewed and verified for accuracy. Properties may or may not be listed by the office/agent presenting the information.



Enjoy a bright and inviting interior with generously sized bedrooms, an updated kitchen and bath, and plenty of natural light throughout. The unfinished basement offers excellent potential for additional living space, a home office, gym, recreation room, or storage—allowing you to customize the home to fit your needs.
Conveniently located just minutes from shopping, restaurants, parks, schools, and major commuter routes, this home provides easy access to all the amenities the Hudson Valley has to offer. Whether you’re a first-time buyer, looking to downsize, or seeking extra space for a growing household, this property is one you won’t want to miss. Schedule your private showing today!