

Listing by: ONEKEY as distributed by MLS GRID / Listed By: Lisa O'Neill, Century 21 Alliance Realty Group - Contact: 845-297-4700
53 Everett Road Carmel, NY 10512
Active (70 Days)
$599,900 (USD)
Description
MLS #:
1017141
1017141
Taxes
$14,290(2025)
$14,290(2025)
Lot Size
0.47 acres
0.47 acres
Type
Single-Family Home
Single-Family Home
Year Built
1965
1965
Style
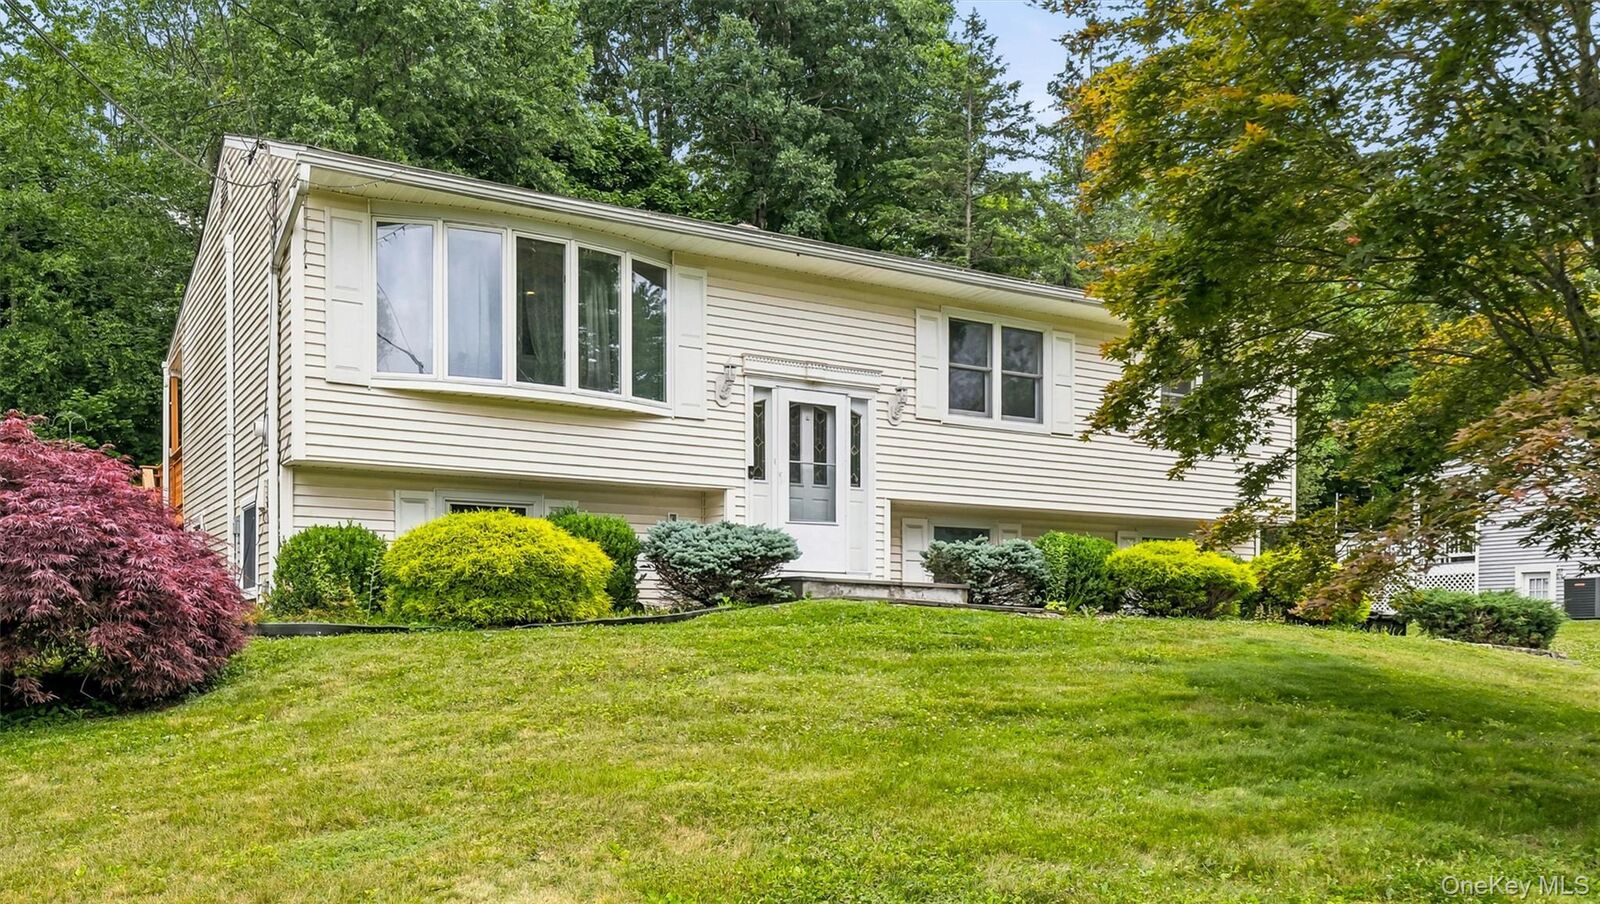
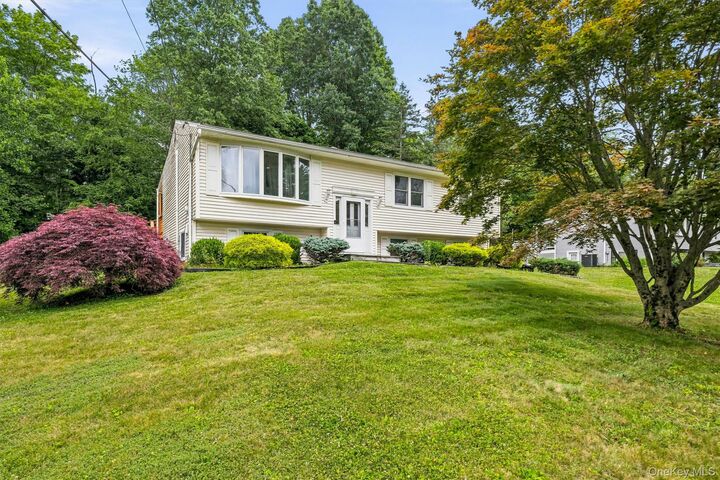
Raised Ranch
Raised Ranch
School District
Carmel
Carmel
County
Putnam County
Putnam County
Listed By
Lisa O'Neill, Century 21 Alliance Realty Group, Contact: 845-297-4700
Source
ONEKEY
Last checked Sep 13 2026 at 6:31 PM GMT+0000
ONEKEY
Last checked Sep 13 2026 at 6:31 PM GMT+0000
Bathroom Details
- Full Bathrooms: 2
Interior Features
- Open Floorplan
- Open Kitchen
- In-Law Floorplan
- Recessed Lighting
Kitchen
- Dishwasher
- Dryer
- Oven
- Refrigerator
- Washer
- Stainless Steel Appliance(s)
- Energy Star Qualified Appliances
- Range
Heating and Cooling
- Other
- Oil
- Heat Pump
- Electric
Basement Information
- Full
- Finished
- Walk-Out Access
Utility Information
- Utilities: Electricity Connected
- Sewer: Public Sewer
School Information
- Elementary School: Matthew Paterson Elementary School
- Middle School: George Fischer Middle School
- High School: Carmel High School
Parking
- Garage
Living Area
- 1,624 sqft
Additional Information: Alliance Realty Group | 845-297-4700
Location
Estimated Monthly Mortgage Payment
*Based on Fixed Interest Rate withe a 30 year term, principal and interest only
Listing price
Down payment
%
Interest rate
%Mortgage calculator estimates are provided by C21 Alliance Realty Group and are intended for information use only. Your payments may be higher or lower and all loans are subject to credit approval.
Disclaimer: Square footage is based on information available to agent, including County records. Information has not been verified by agent and should be verified by buyer.
Based on information submitted to the MLS GRID as of 9/13/2026 18:31. All data is obtained from various sources and may not have been verified by broker or MLS GRID. Supplied Open House Information is subject to change without notice. All information should be independently reviewed and verified for accuracy. Properties may or may not be listed by the office/agent presenting the information.



The fully finished walkout lower level adds valuable living space and includes a full bathroom, offering endless possibilities for recreation, a home office, fitness area, guest accommodations, or other flexible uses. With its private walkout entrance, this level provides exceptional versatility to meet a variety of needs.
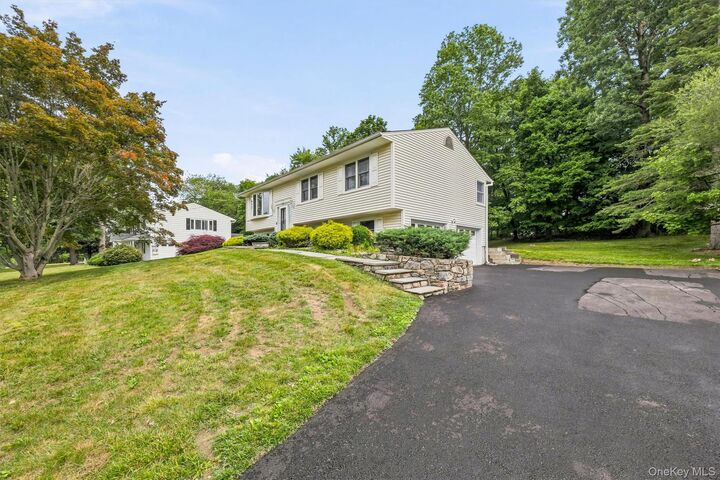
Step outside to the oversized deck overlooking the backyard—an ideal setting for outdoor dining, entertaining, or simply relaxing and enjoying the peaceful surroundings. Additional highlights include an attached two-car garage, town water, town sewer, and thoughtful updates throughout.
Conveniently located just minutes from shopping, restaurants, schools, parks, I-84, and the Metro-North railroad, this home combines a desirable location with move-in-ready convenience.
Don’t miss the opportunity to own this beautifully maintained home offering flexible living space, modern updates, and exceptional value in the heart of Carmel.